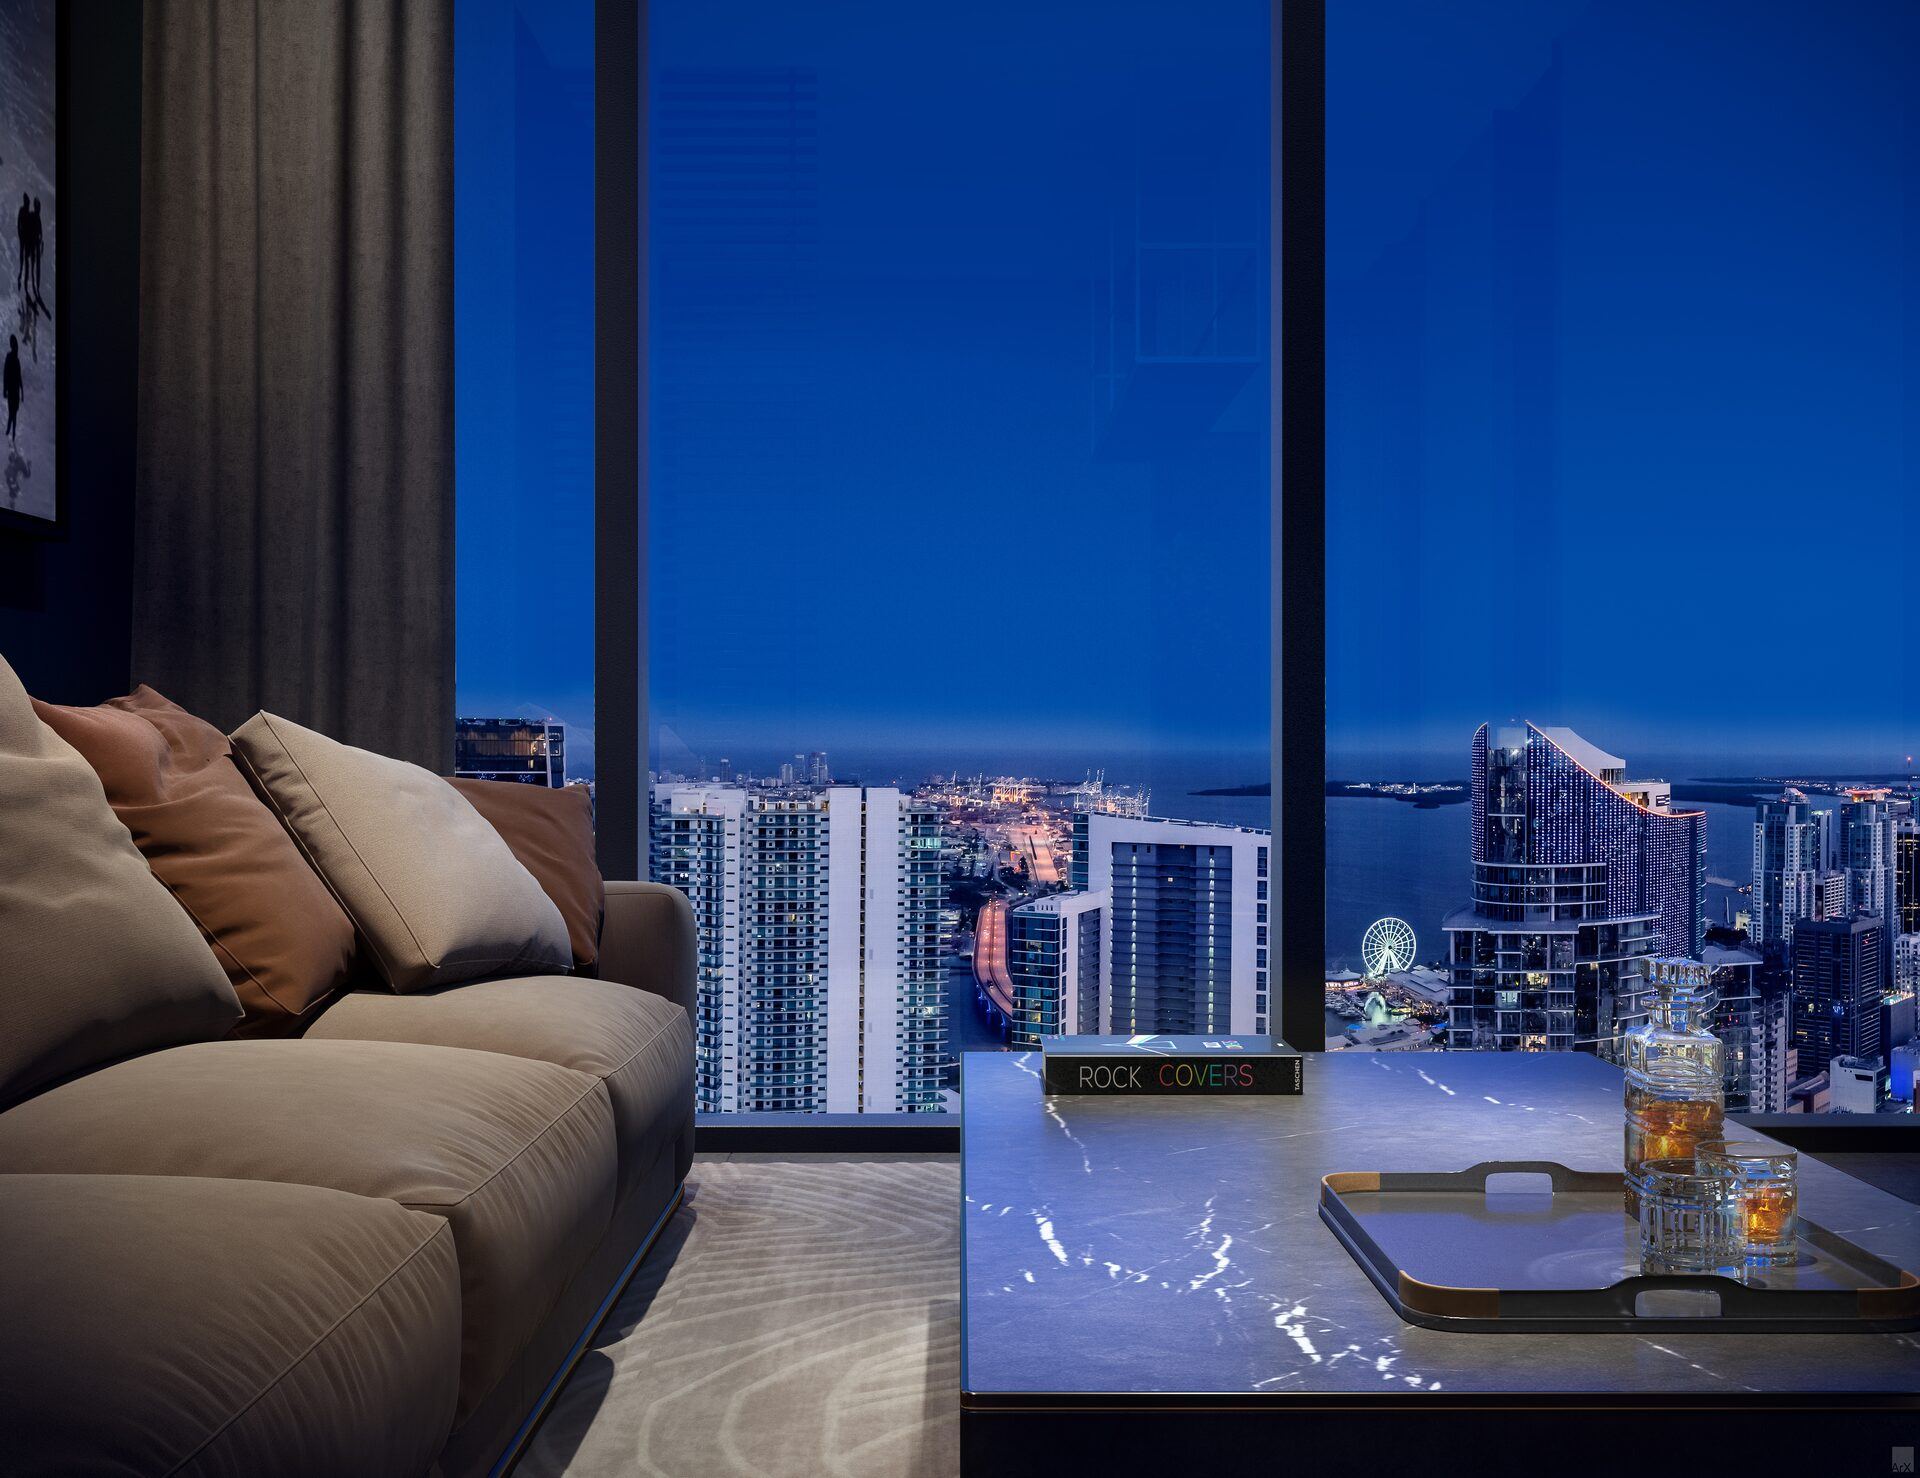
A Residence That Arrives Finished
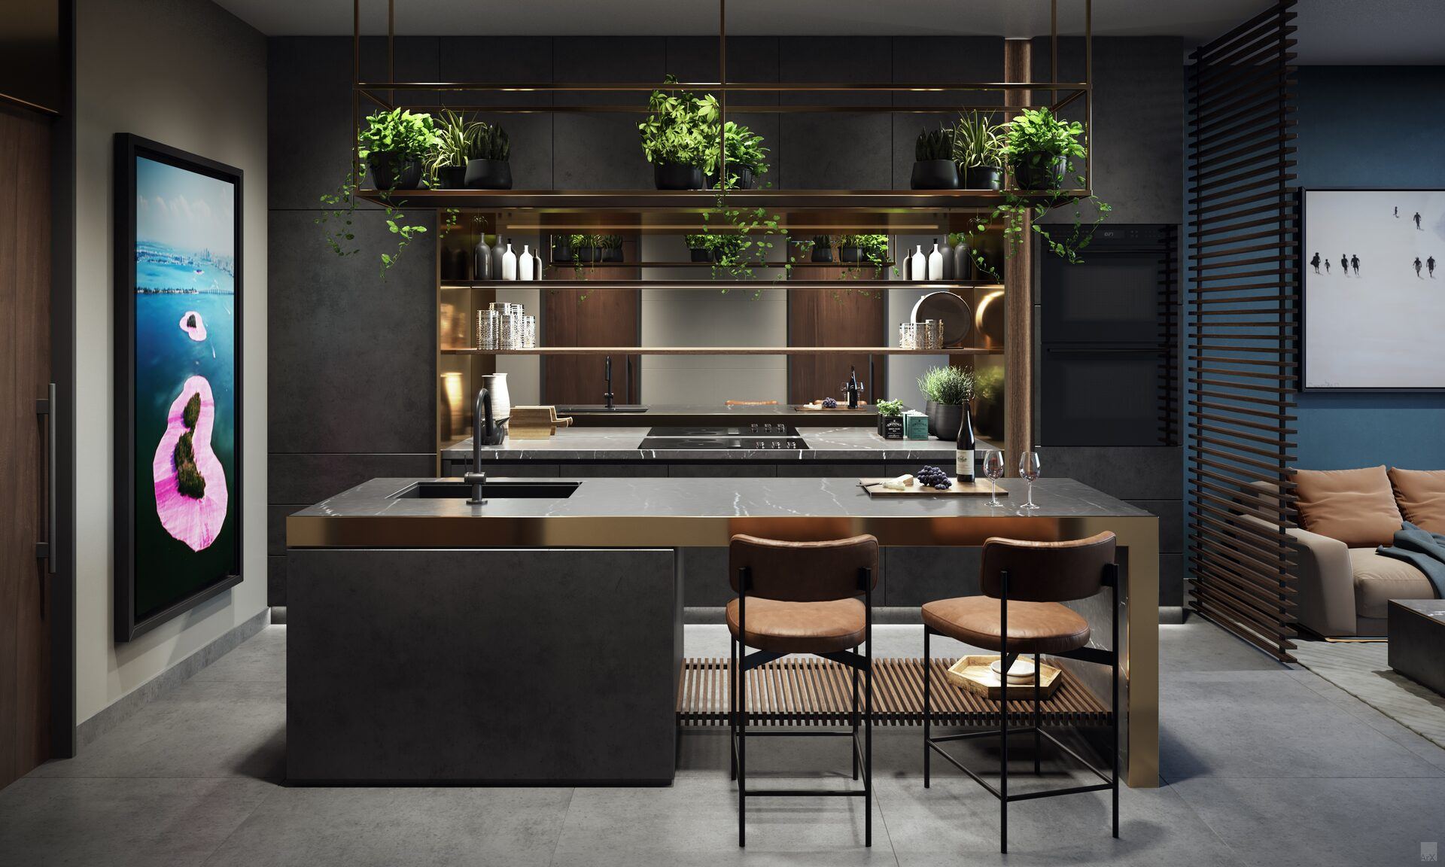
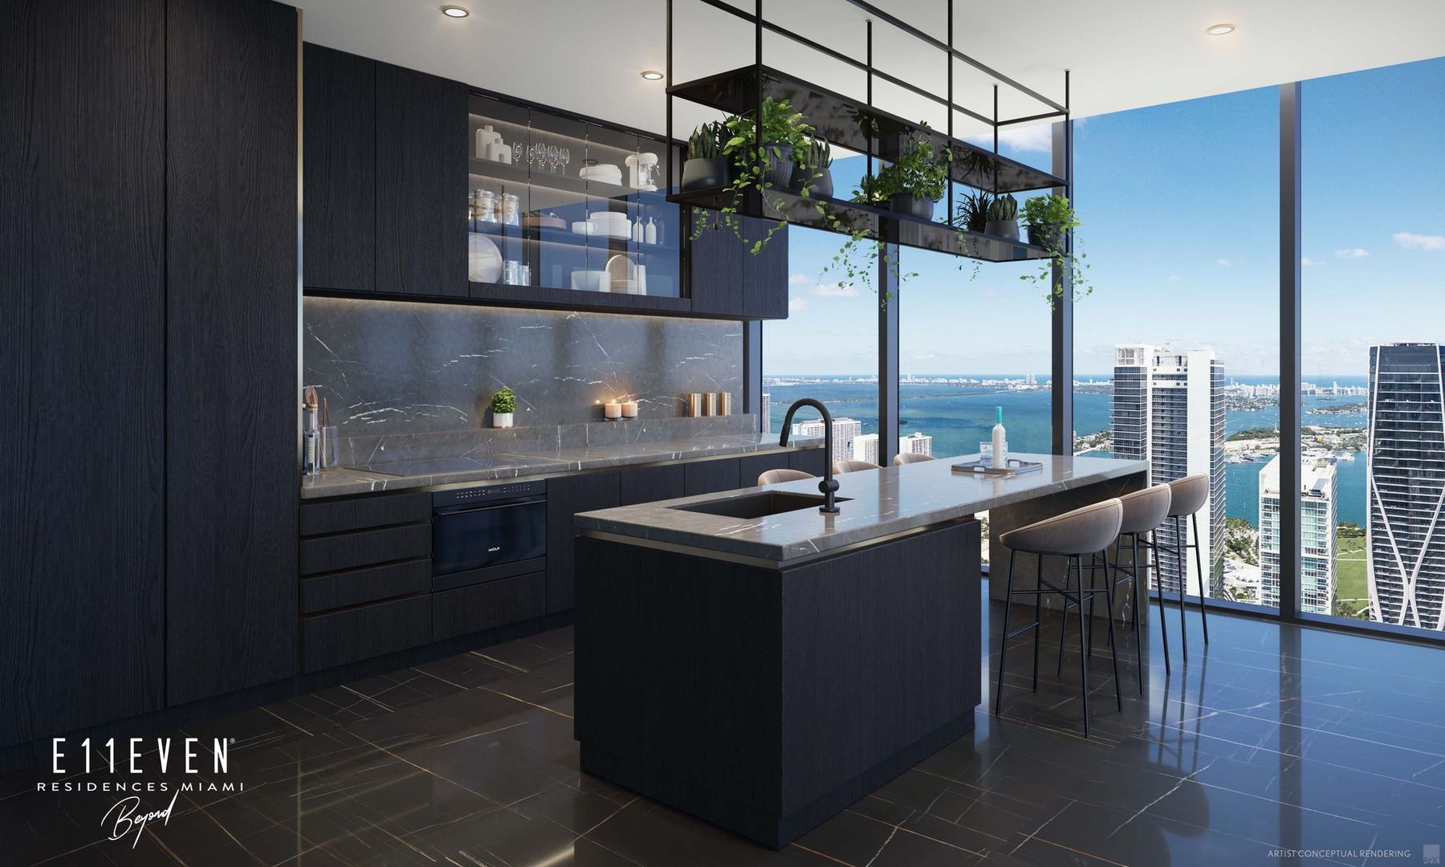
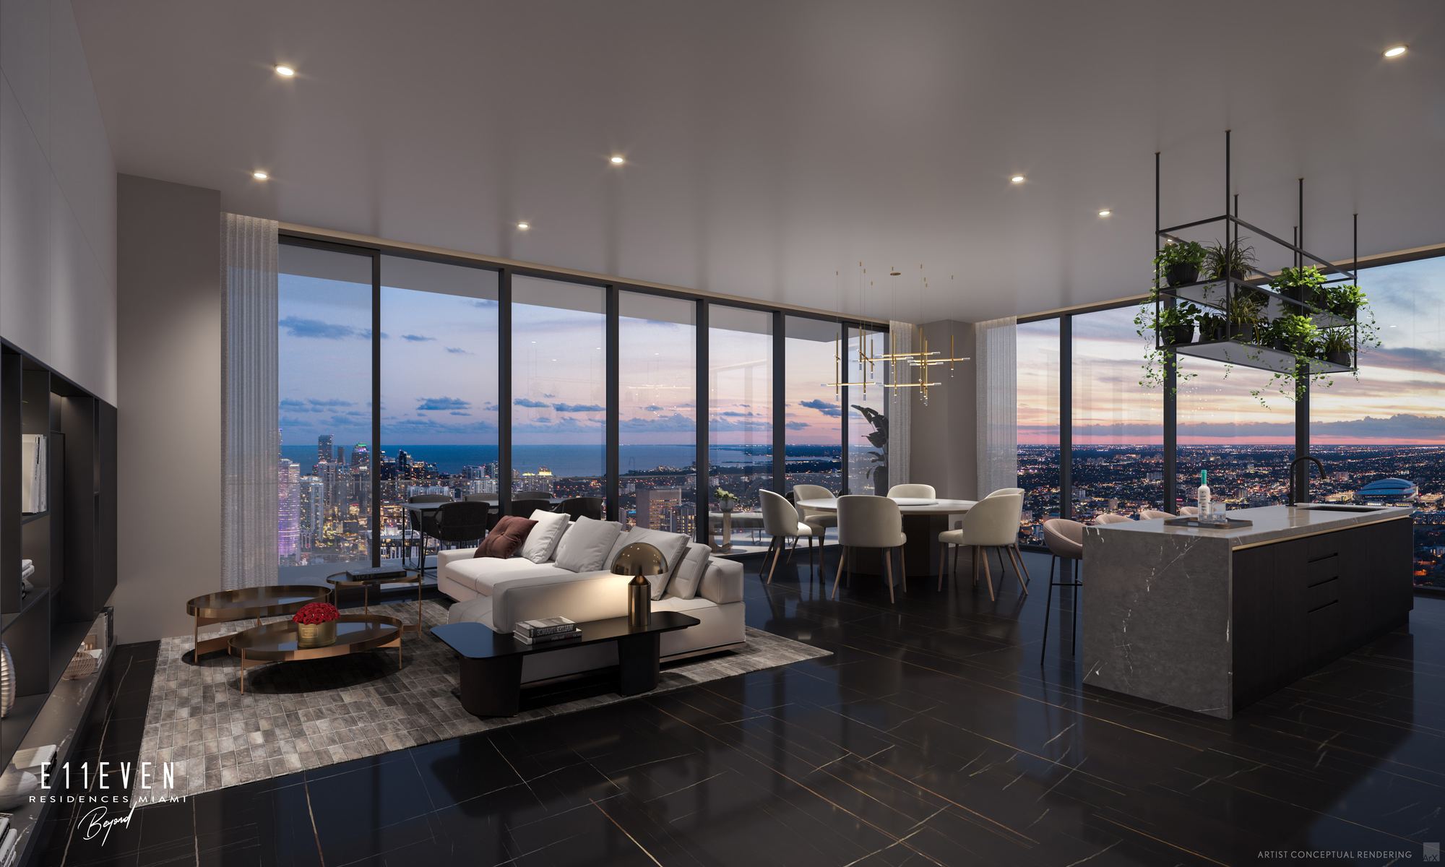
An E11EVEN residence is bought complete. The furniture, the kitchen, the built-out closets and the home technology are chosen by AvroKO and in place at handover, so ownership starts the day you take the keys rather than after months of fitting out.
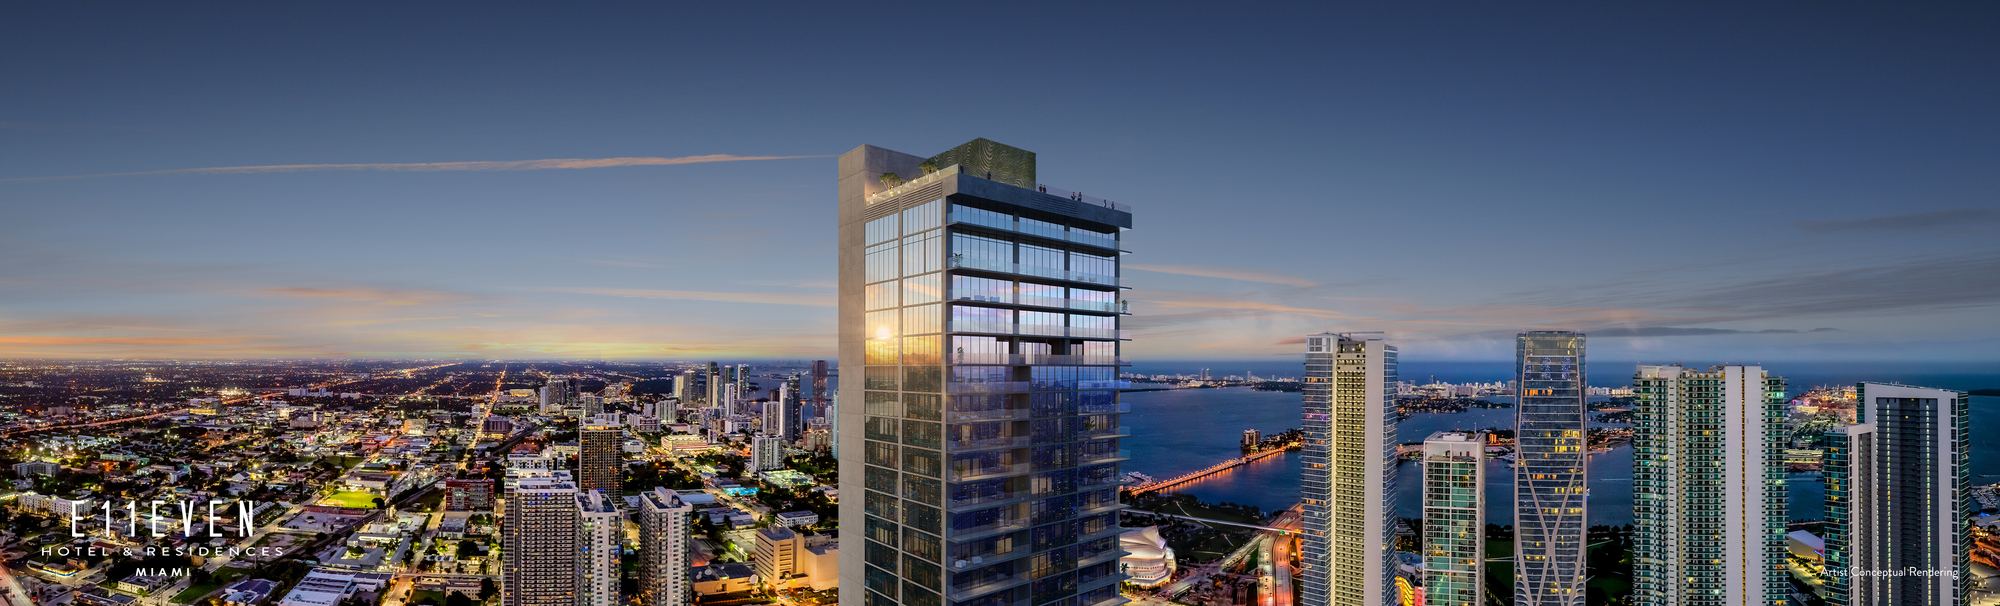
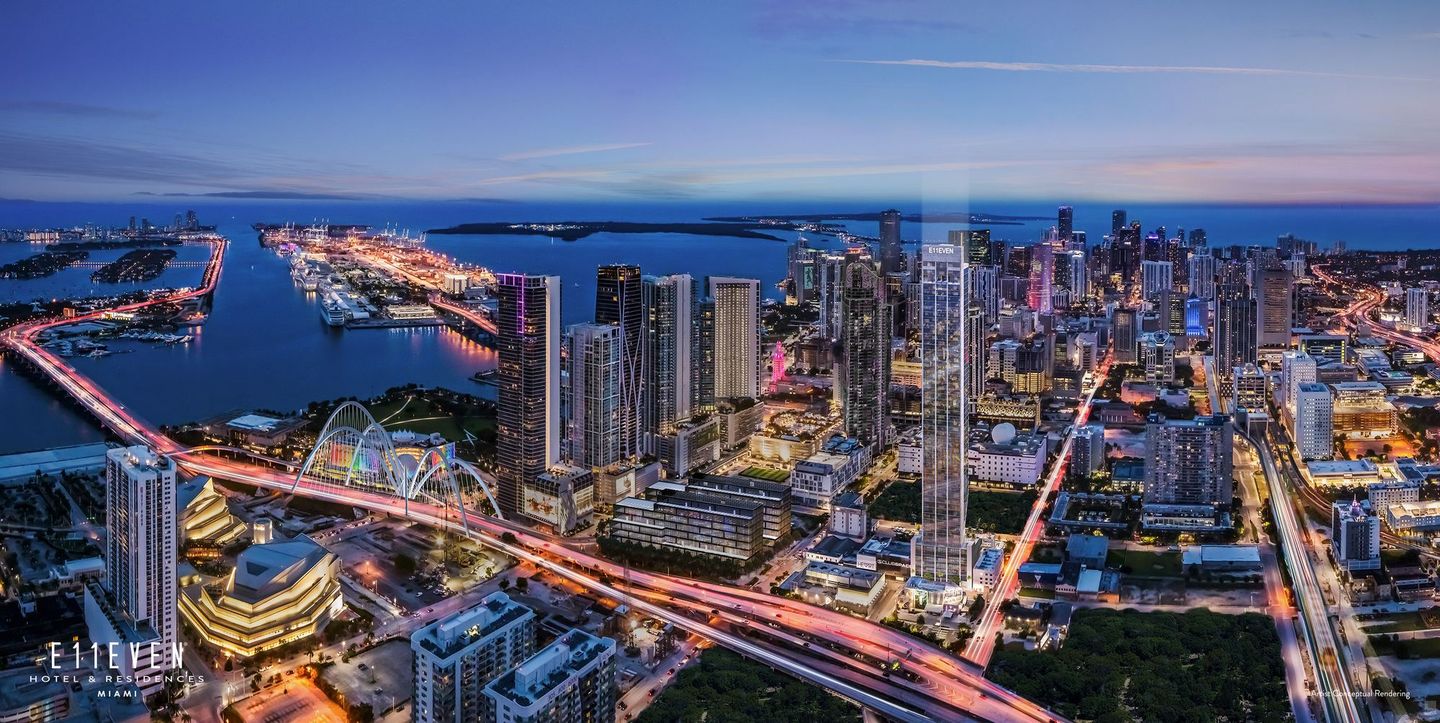
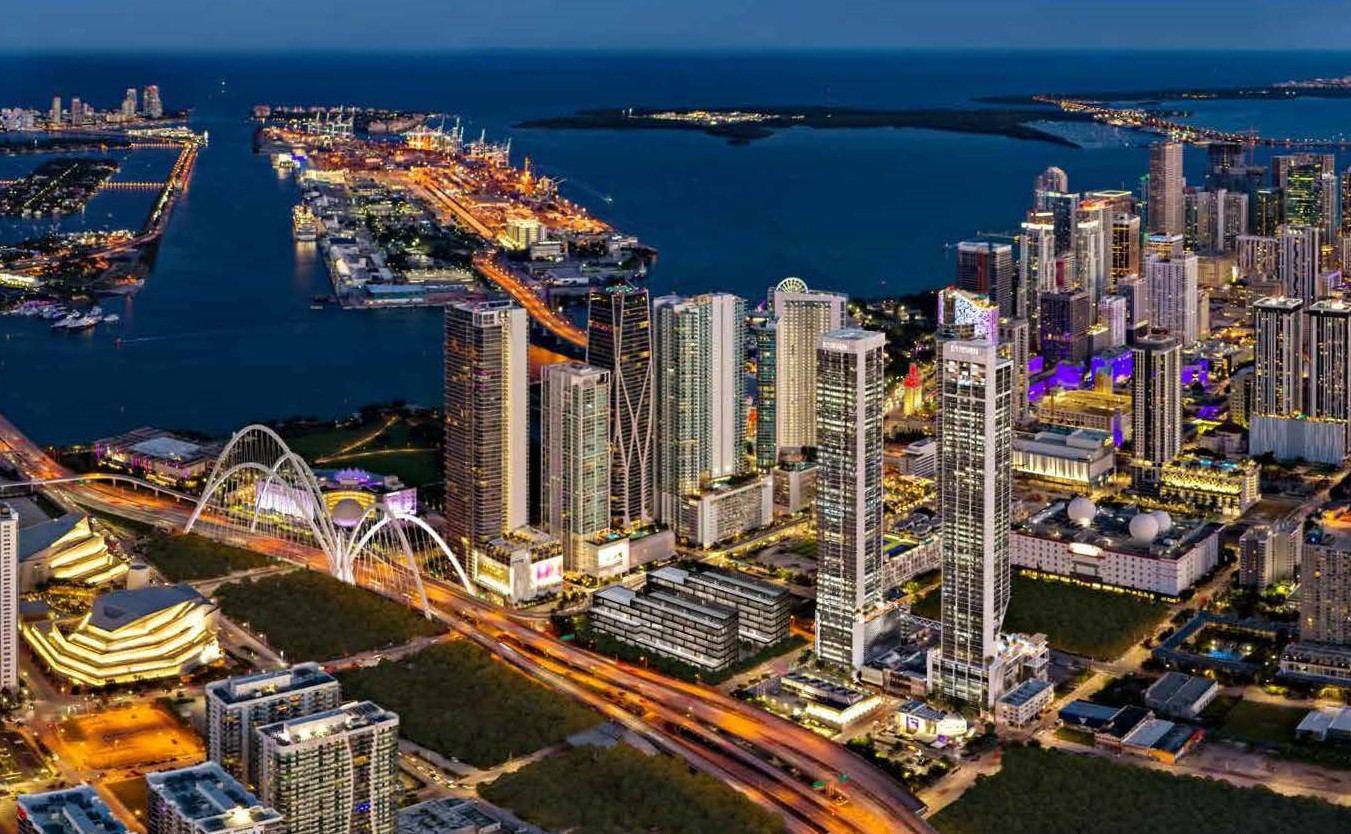
The two towers stand side by side on NE 11th Street in Park West, joined by a signature bridge. E11EVEN Hotel and Residences, Tower 1, is delivered. E11EVEN Residences Beyond, Tower 2, adds 461 residences in four collections: the Beyond Residences, the Speakeasy Collection, the Presidential Collection and the Penthouses.
Tower 1 or Beyond
The same developer, architect and interior designer built both. What separates them is timing, the floor plates and what each building adds for its owners.
| E11EVEN Hotel and Residences | E11EVEN Residences Beyond | |
|---|---|---|
| Status | Completed and delivered | Under construction, completion expected Q2 2027 |
| How you buy | Resale from an owner, listed on the MLS | Remaining developer inventory or resale |
| Collections | Residences, Upper Residences, Executive, Signature, Sky Penthouses, Presidential Suites | Beyond Residences, Speakeasy Collection, Presidential Collection, Penthouses |
| Residence types | Executive studios to two-bedroom Presidential Suites, plus a two-level duplex | Studios to three-bedroom Presidential residences |
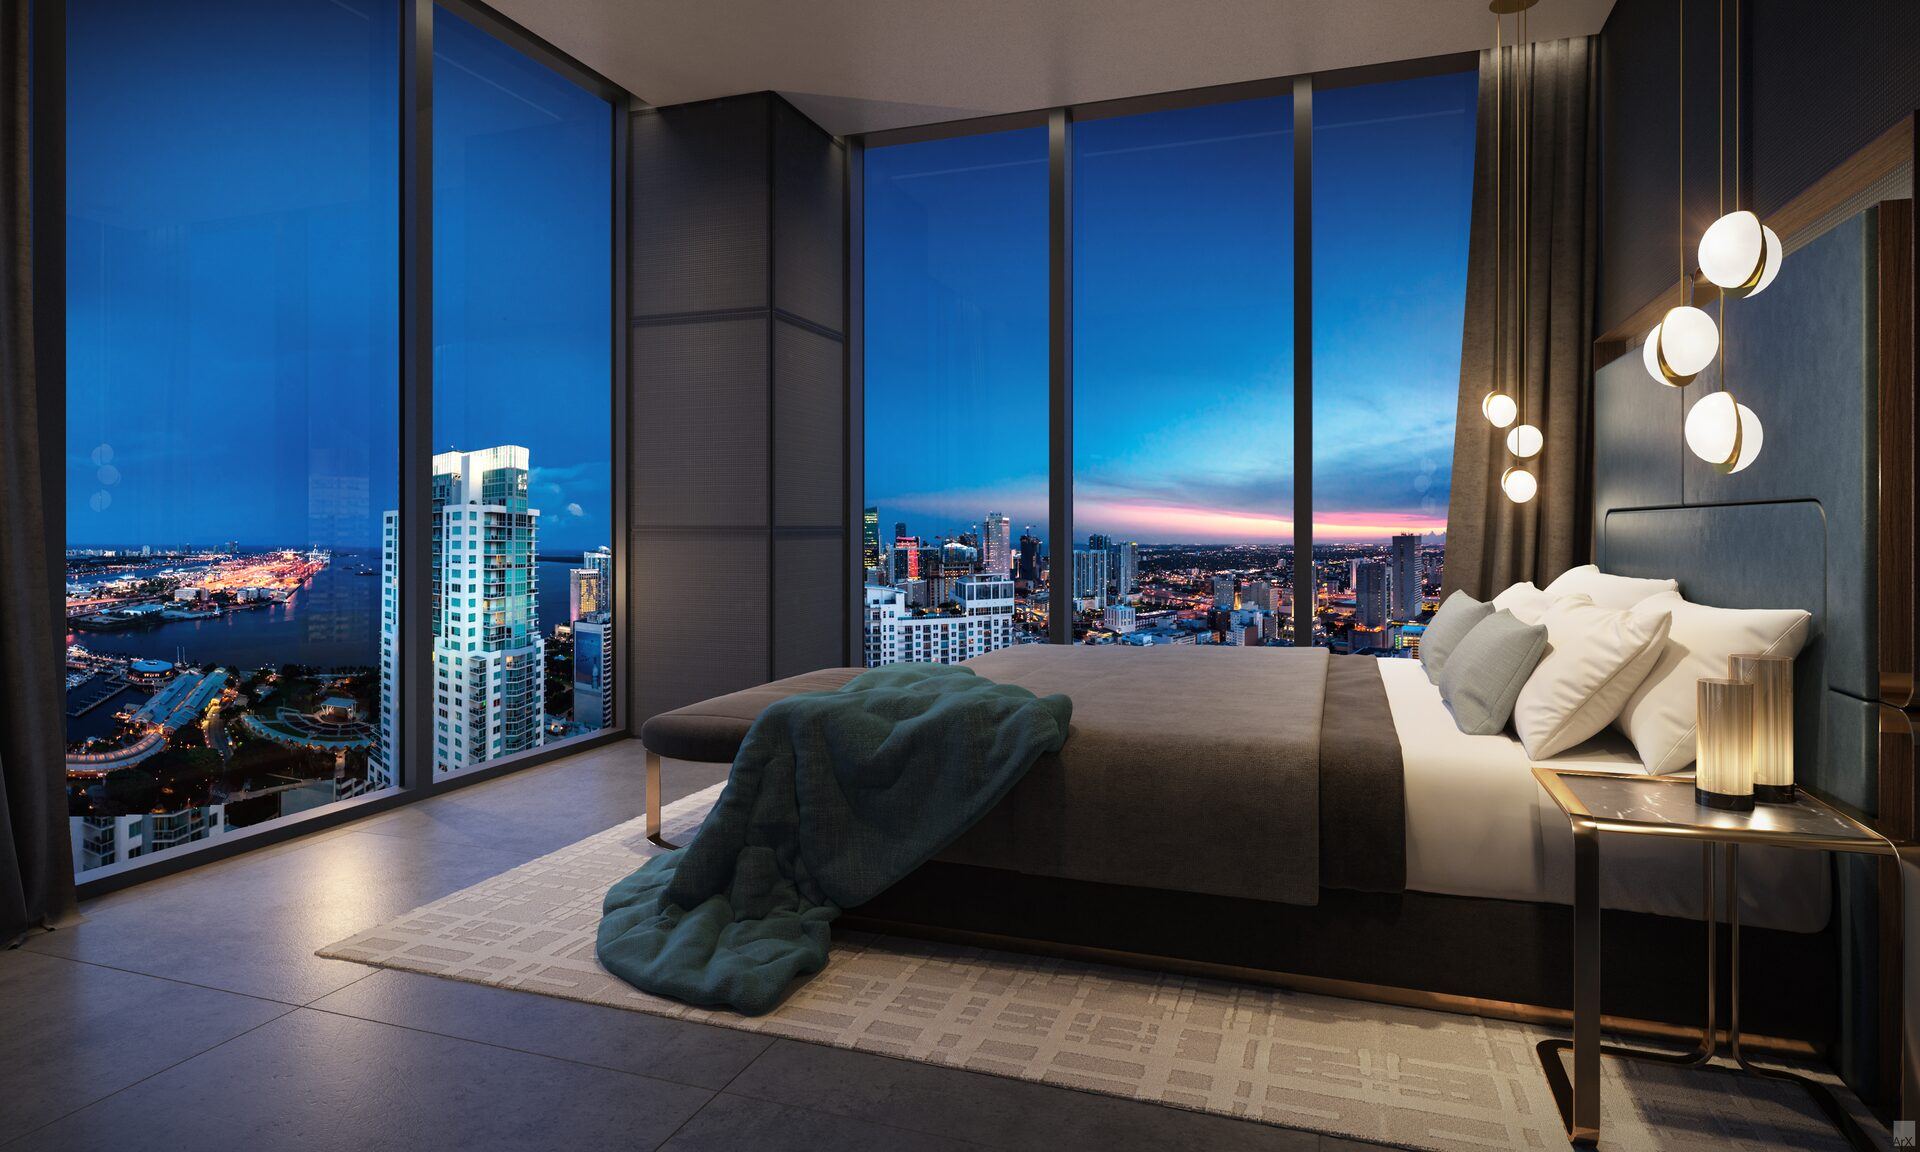
| Ceilings and glass | 9 feet 6 inches to 10 feet of glass by floor; 12 feet in the penthouses, 14 feet in the Presidential Suites | Floor-to-ceiling impact glass and sliding doors |
| Added for owners | Home Essentials Package, resident membership package, complimentary 24-hour valet | Members Social Club, Executive Office Suites, VIP owner entrance, access to Tower 1 amenities |
Decide on timing first. In Tower 1 you walk the actual residence, stand at the window on its floor and close on a resale timeline. In Beyond you buy from the plans and close when the building completes. Once timing is settled, the floor plate usually makes the choice for you.
From Executive Studios to Presidential Suites
Areas from the developer's floor plans. Tower 1 plans mostly state a total that includes the balcony or terrace.
Studios
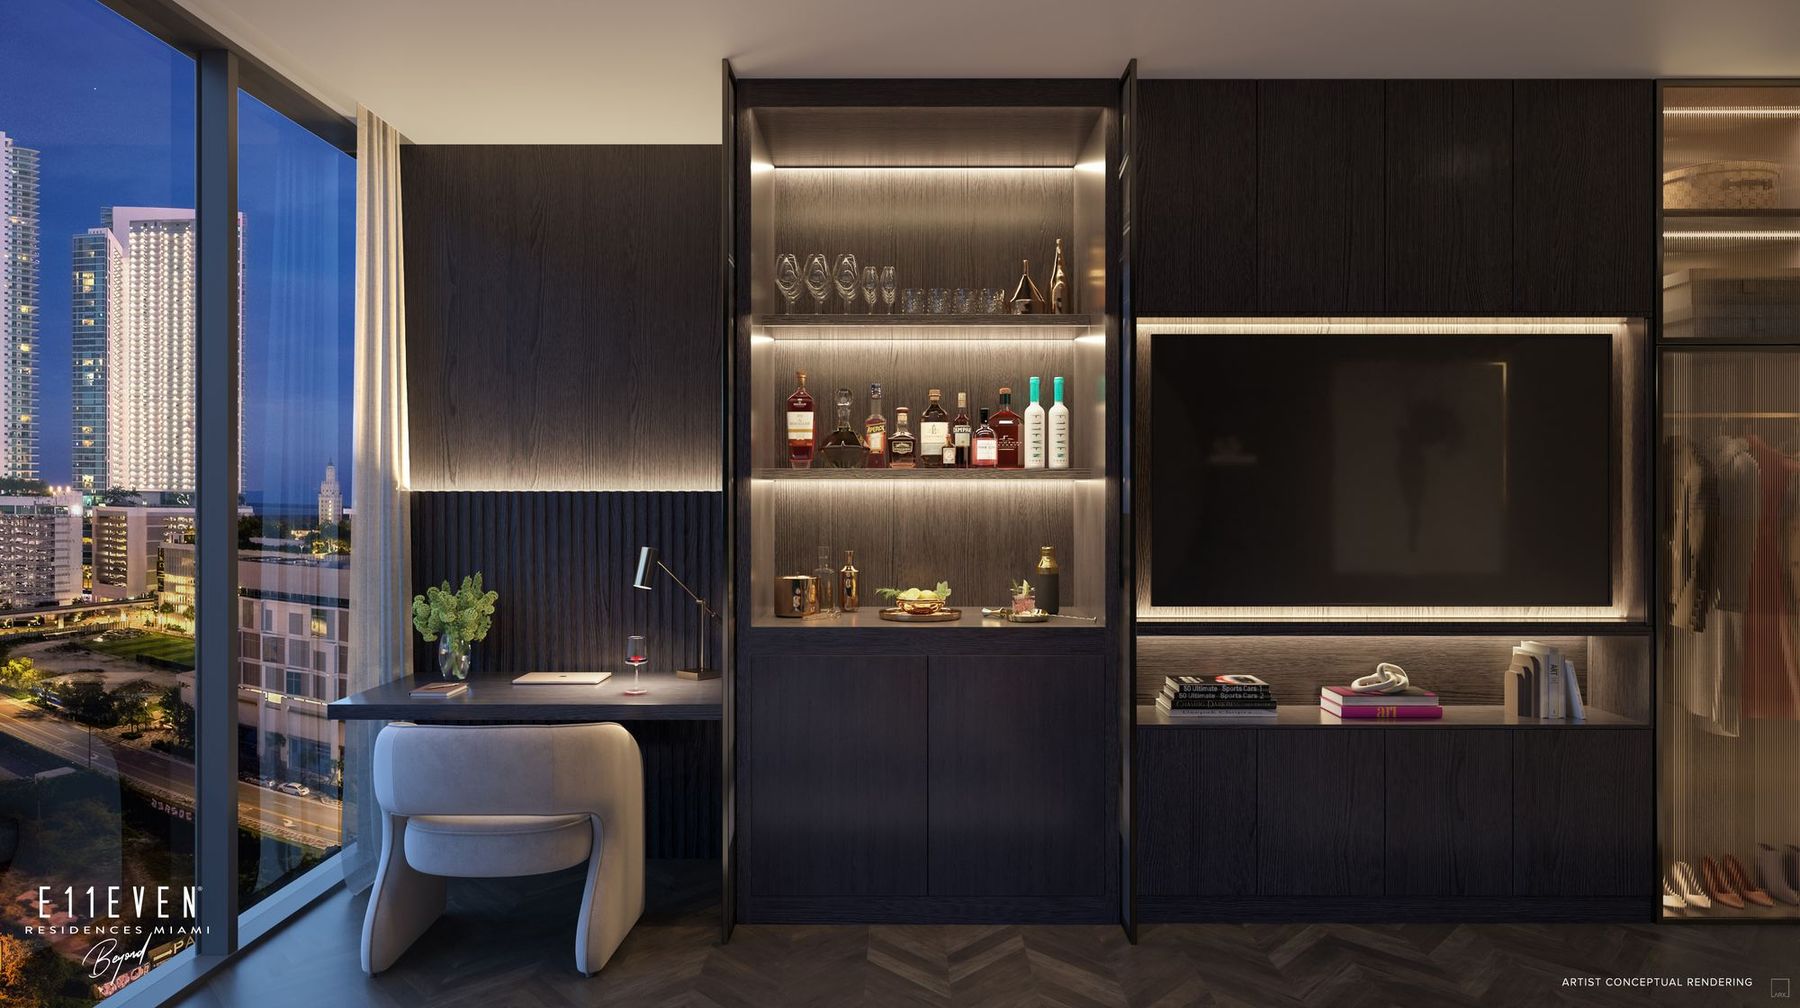
The executive floors of Tower 1 carry the most compact plans, from 275 SF. The Speakeasy studios on Beyond levels 7 to 10 add a built-in entertainment center, a cocktail bar and a concealed Murphy bed.
One Bedroom
The largest Tower 1 one-bedroom is the Signature 03 plan on floors 50 to 56 and 58, with a powder room. In Beyond, one-bedroom lines run through the typical floors, 16 to 46, and on several of the lower levels.
Two Bedroom
Tower 1 two-bedrooms grow with height, from 1,060 SF on floors 22 to 43 to the 2,445 to 2,492 SF Signature plans. Several Beyond Presidential plans add a den.
Presidential Collection
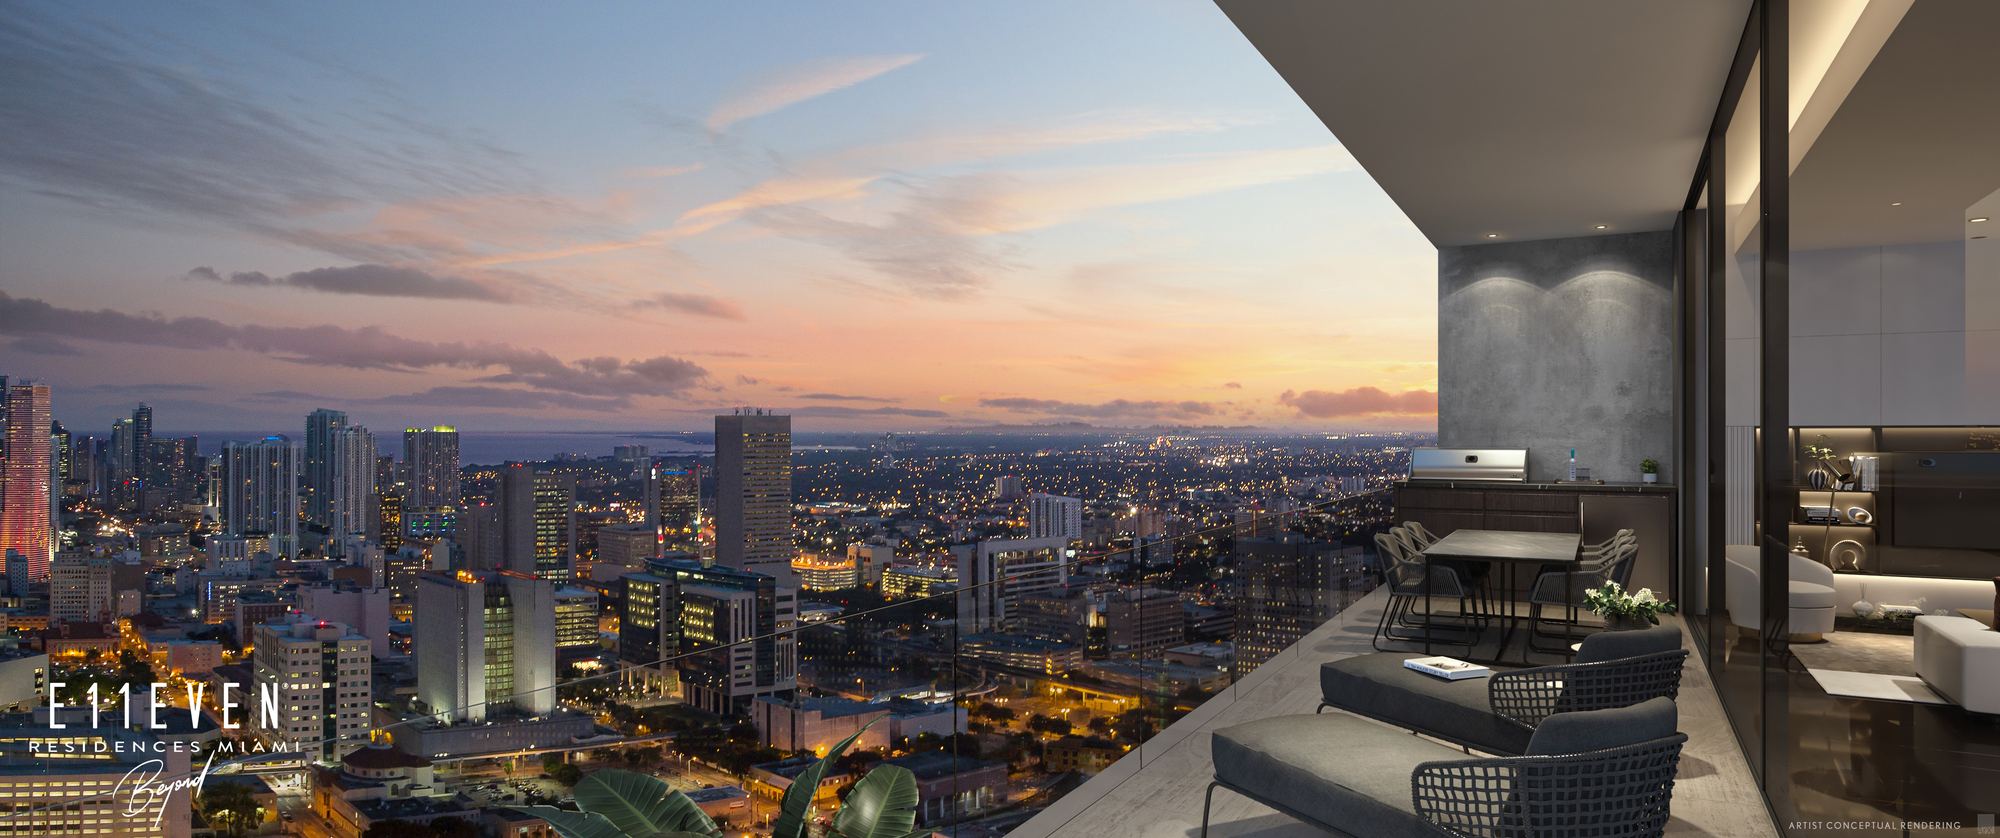
Expansive balconies with summer kitchens, a private VIP lobby entrance, marble counters with Sub-Zero wine storage, a midnight bar in the primary suite and motorized shades.
Sky Penthouses and Presidential Suites
The top of the delivered tower. Each Presidential Suite has two bedrooms, two and a half baths and two balconies of 786 and 273 SF under 14-foot ceilings.
The Duplex and the Penthouses
Beyond's Penthouses are finished to layouts selected one on one with PMG's in-house design team, with marble floors, 8-foot interior doors and concealed Italian cabinetry.
What Is In Place at Handover
From the developer's Tower 1 brochure and the Beyond and Speakeasy fact sheets. Interiors in both towers are by AvroKO Hospitality Group.
E11EVEN Hotel and Residences
- Furniture and finishes selected by AvroKO
- 9 feet 6 inches to 10 feet of floor-to-ceiling glass, varying by floor
- An LED or water-based fireplace in every living room
- Italkraft kitchen and bath cabinetry, Sub-Zero and Wolf appliances, Waterworks fixtures
- Frameless glass showers and a European pull-out faucet sprayer
- Built-out primary closets and an in-unit washer and dryer
- Integrated audio, video and lighting through the E11EVEN app
- Home Essentials Package: silverware, glassware, linens, sheets and towels
E11EVEN Residences Beyond
- Furnished and finished studios, one- and two-bedrooms
- Porcelain slab floors, with wood in the bedrooms of one-bedroom and larger plans
- Italkraft cabinetry, Sub-Zero and Wolf appliances, Waterworks fixtures
- Built-out primary closets and a built-in washer and dryer
- Recessed lighting with dimmers and lighting control, custom shades
- PMG smart home system with integrated audio, video and lighting
- Speakeasy Collection: entertainment center, cocktail bar behind fluted glass, Murphy bed
- Presidential Collection: summer kitchens, outdoor TV and audio on the terrace, midnight bar
Who Built Both Towers
PMG
Property Markets Group, founded in 1991, develops for-sale condominiums and rental communities nationally, with a portfolio of more than 8,500 residential units across pre-development, construction and sell-out.
E11EVEN Partners
The Miami hospitality company that has owned and run the E11EVEN brand since 2014, and the brand partner on both residential towers.
Sieger Suarez Architects
Architect of both 65-story towers. A Miami firm that has designed South Florida high-rises for four decades.
AvroKO Hospitality Group
Interior architecture and design for every residence in both towers. A hospitality design firm founded in 2001, which is why the residences are delivered ready to live in.
Frequently Asked Questions
Pricing, Floor Plans and the Brochure
Register once for the unit price list, every floor plan and the developer's brochure for E11EVEN Club Collection.
More of the Building
Adrian Sanchez
Adrian Sanchez is the founder of WIRE Miami with over 20 years specializing exclusively in Miami's luxury pre-construction market. His direct relationships with top developers give clients access to preferred pricing, priority units, and insider positioning that only comes from two decades on the inside.
At E11EVEN specifically, Adrian has personally sold more than 100 PMG residences in District 11. He represents buyers in both towers, on resales listed by any brokerage and on remaining developer inventory.
Speak with AdrianRequest Information
Talk to Adrian About E11EVEN
Adrian Sanchez
Founder & Managing Broker, WIRE Miami
Over 20 years in Miami luxury pre-construction