Two Towers, Two Plan Sets
The library holds 219 developer plans: 63 for E11EVEN Hotel and Residences, the delivered tower, and 156 for E11EVEN Residences Beyond, the tower next door with completion expected in the second quarter of 2027.
Tower 1 plans are filed by collection, a band of floors that repeats the same lines. A line number such as 08 is the same stack of homes on every floor of its collection, so the plan for line 08 on floors 22 to 43 describes all of them. Beyond is filed the same way for its typical floors and Presidential floors, and floor by floor for the lower levels, 7 to 15 and Executive II, where each residence has a plan of its own.
Read the area label before you compare two homes. Most Tower 1 plans give a total that includes the balcony or terrace: the Presidential Suites' 4,331 SF carries more than 1,000 SF of balconies. Compare interior to interior, and ask me for the Declaration figure on any residence you are serious about, which is smaller still.
E11EVEN Hotel and Residences Plans
63 plans by collection, from the developer's plan set. Most of these plans state a total area, interior plus balcony or terrace, and the tables mark those figures as total.
Residences
The core of the tower. Thirteen plans: studios of 336 to 589 SF total on most lines, a 617 SF one-bedroom on line 09, and two-bedroom, two-bath homes of 1,060 SF total on lines 08 and 10.
| Residence 01, studio, 1 bath | 490 SF total |
|---|---|
| Residence 02, studio, 1 bath | 378 SF total |
| Residence 03A, studio, 1 bath | 336 SF total |
| Residence 03B, studio, 1 bath | 336 SF total |
| Residence 04, studio, 1 bath | 378 SF total |
| Residence 05, studio, 1 bath | 490 SF total |
| Residence 06, studio, 1 bath | 589 SF total |
| Residence 07, studio, 1 bath | 504 SF total |
| Residence 08, 2 bed, 2 bath | 1,060 SF total |
| Residence 09, 1 bed, 1 bath | 617 SF total |
| Residence 10, 2 bed, 2 bath | 1,060 SF total |
| Residence 11, studio, 1 bath | 504 SF total |
| Residence 12, studio, 1 bath | 589 SF total |
Upper Residences
The upper floors widen the two-bedroom plans to 1,060 to 1,169 SF total, with a 617 SF one-bedroom on line 05 and the 703 SF one-bedroom 4501 on floor 45.
| Residence 4501, 1 bed, 1 bath | 703 SF |
|---|---|
| Upper Residence 01, 2 bed, 2 bath | 1,169 SF total |
| Upper Residence 02, 2 bed, 2 bath | 1,169 SF total |
| Upper Residence 03, 2 bed, 2 bath | 1,093 SF total |
| Upper Residence 04, 2 bed, 2 bath | 1,060 SF total |
| Upper Residence 05, 1 bed, 1 bath | 617 SF total |
| Upper Residence 06, 2 bed, 2 bath | 1,060 SF total |
| Upper Residence 07, 2 bed, 2 bath | 1,093 SF total |
Executive
The most compact plans in the building, starting with 275 SF executive studios, alongside a 617 SF one-bedroom and 1,060 SF two-bedroom lines.
| Executive Residence 01, studio, 1 bath | 474 SF |
|---|---|
| Executive Residence 02, studio, 1 bath | 384 SF |
| Executive Residence 03A, studio, 1 bath | 336 SF |
| Executive Residence 03B, studio, 1 bath | 336 SF |
| Executive Residence 04, studio, 1 bath | 384 SF |
| Executive Residence 05, studio, 1 bath | 474 SF |
| Executive Residence 07, studio, 1 bath | 460 SF |
| Executive Residence 08, 2 bed, 2 bath | 1,060 SF total |
| Executive Residence 09, 1 bed, 1 bath | 617 SF |
| Executive Residence 10, 2 bed, 2 bath | 1,060 SF total |
| Executive Residence 11, studio, 1 bath | 460 SF |
| Executive Residence 12A, studio, 1 bath | 275 SF |
| Executive Residence 12B, studio, 1 bath | 275 SF |
| Executive Residence 6A, studio, 1 bath | 275 SF |
| Executive Residence 6B, studio, 1 bath | 275 SF |
Signature
Two-bedroom, two-and-a-half-bath residences of 2,445 to 2,492 SF total, a 1,123 SF one-bedroom with a powder room, and the 987 SF one-bedroom 5305.
| Residence 5305, 1 bed, 1 bath | 987 SF |
|---|---|
| Signature Residence 01, 2 bed, 2.5 bath | 2,492 SF total |
| Signature Residence 02, 2 bed, 2.5 bath | 2,445 SF total |
| Signature Residence 03, 1 bed, 1.5 bath | 1,123 SF total |
| Signature Residence 04, 2 bed, 2.5 bath | 2,445 SF total |
Sky Penthouses
Three Sky Penthouse plans, each two bedrooms and two and a half baths, with 12-foot ceilings per the developer's Tower 1 brochure and finishes set by the Sky Penthouse design guide.
| Sky Penthouse 01, 2 bed, 2.5 bath | Plan |
|---|---|
| Sky Penthouse 02, 2 bed, 2.5 bath | Plan |
| Sky Penthouse 03, 2 bed, 2.5 bath | Plan |
Presidential
Two Presidential Suites, each two bedrooms and two and a half baths at 4,331 SF total, with 14-foot ceilings per the Tower 1 brochure. The plans show two balconies of 786 and 273 SF.
| Presidential Suite 01, 2 bed, 2.5 bath | 4,331 SF total |
|---|---|
| Presidential Suite 02, 2 bed, 2.5 bath | 4,331 SF total |
Unit Plans
Plans drawn for individual residences, including the two-level 2001 to 2101 duplex of 6,920 SF on floors 20 and 21.
Tower 1 Design Guide
The developer's Sky Penthouse design guide, with the finishes and selections for the top of Tower 1.
E11EVEN Residences Beyond Plans
156 plans by collection and by floor, from the developer's plan set. Areas are as labeled on each plan.
Beyond Residences
Thirteen lines on the typical floors: studios of 318 to 477 SF, one-bedrooms of 620 to 688 SF and two-bedroom, two-bath corners of 993 SF.
| Beyond Residence 01, studio, 1 bath | 477 SF |
|---|---|
| Beyond Residence 02, studio, 1 bath | 384 SF |
| Beyond Residence 03, 1 bed, 1 bath | 688 SF |
| Beyond Residence 04, studio, 1 bath | 384 SF |
| Beyond Residence 05, studio, 1 bath | 477 SF |
| Beyond Residence 06, 1 bed, 1 bath | 668 SF |
| Beyond Residence 07, studio, 1 bath | 405 SF |
| Beyond Residence 08, 2 bed, 2 bath | 993 SF |
| Beyond Residence 09, 1 bed, 1 bath | 620 SF |
| Beyond Residence 10, 2 bed, 2 bath | 993 SF |
| Beyond Residence 11, studio, 1 bath | 405 SF |
| Beyond Residence 12, studio, 1 bath | 318 SF |
| Beyond Residence 13, studio, 1 bath | 350 SF |
Speakeasy Collection
Studios built around a custom entertainment center, a cocktail bar behind fluted glass doors and a concealed Murphy bed, per the developer's Speakeasy fact sheet.
| Level 7, 12 plans | 460 to 553 SF |
|---|---|
| Level 8, 12 plans | 460 to 553 SF |
| Level 9, 6 plans | 501 to 544 SF |
| Level 10, 3 plans | 501 to 546 SF |
Presidential
Four residences per floor. Two-bedroom and two-bedroom-and-den plans of 1,167 to 2,724 SF, a 2,762 SF three-bedroom, and a combination plan joining 5703 and 5704.
| Presidential Residence 01, 2 bed, 2.5 bath | 1,167 SF |
|---|---|
| Presidential Residence 02, 2 bed, 2.5 bath | 1,167 SF |
| Presidential Residence 03, 3 bed, 3.5 bath | 2,762 SF |
| Presidential 04, Residence 4704, 2 bed + den, 3.5 bath | 2,361 SF |
| Presidential 04, Residence 4804, 2 bed, 2.5 bath | 1,951 SF |
| Presidential 04, Alternate, 2 bed + den, 2.5 bath | 2,724 SF |
| Presidential 04, Alternate, 2 bed + den, 2.5 bath | 2,350 SF |
| Residences 5703 + 5704, combination plan | Plan |
By Level
Every residence plan on the lower Beyond floors, filed floor by floor, for comparing two specific residences rather than two lines.
| Level 7, 15 plans | 460 to 562 SF |
|---|---|
| Level 8, 15 plans | 460 to 610 SF |
| Level 9, 7 plans | 501 to 544 SF |
| Level 10, 12 plans | 546 SF |
| Level 11, 13 plans | 384 to 988 SF |
| Level 12, 13 plans | 384 to 988 SF |
| Level 15, 12 plans | 384 to 988 SF |
| Executive II Level, 13 plans | 384 to 988 SF |
Beyond Key Plans and Building Plans
Key plans for every Beyond floor plate and the Tower II building plans for the garage, lobby and amenity levels.
Matching a Plan to a Home You Can Buy
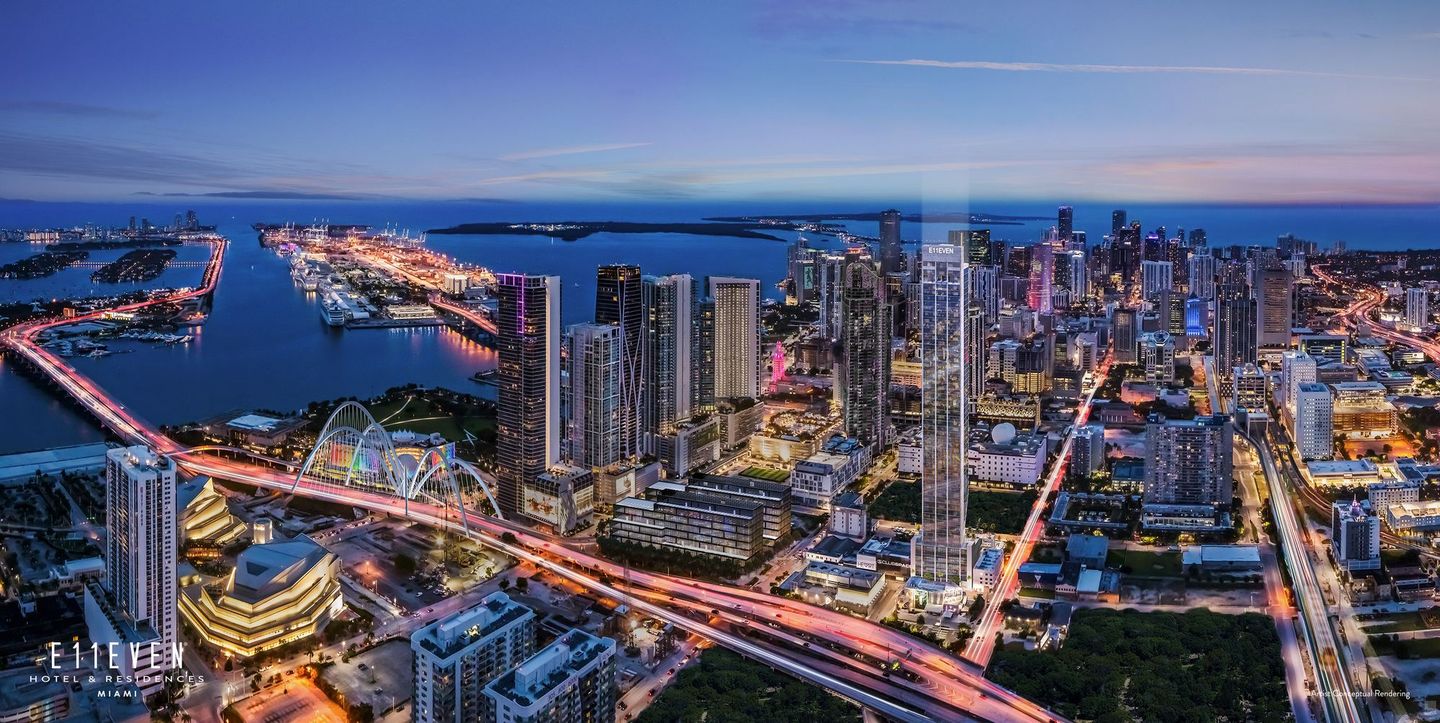
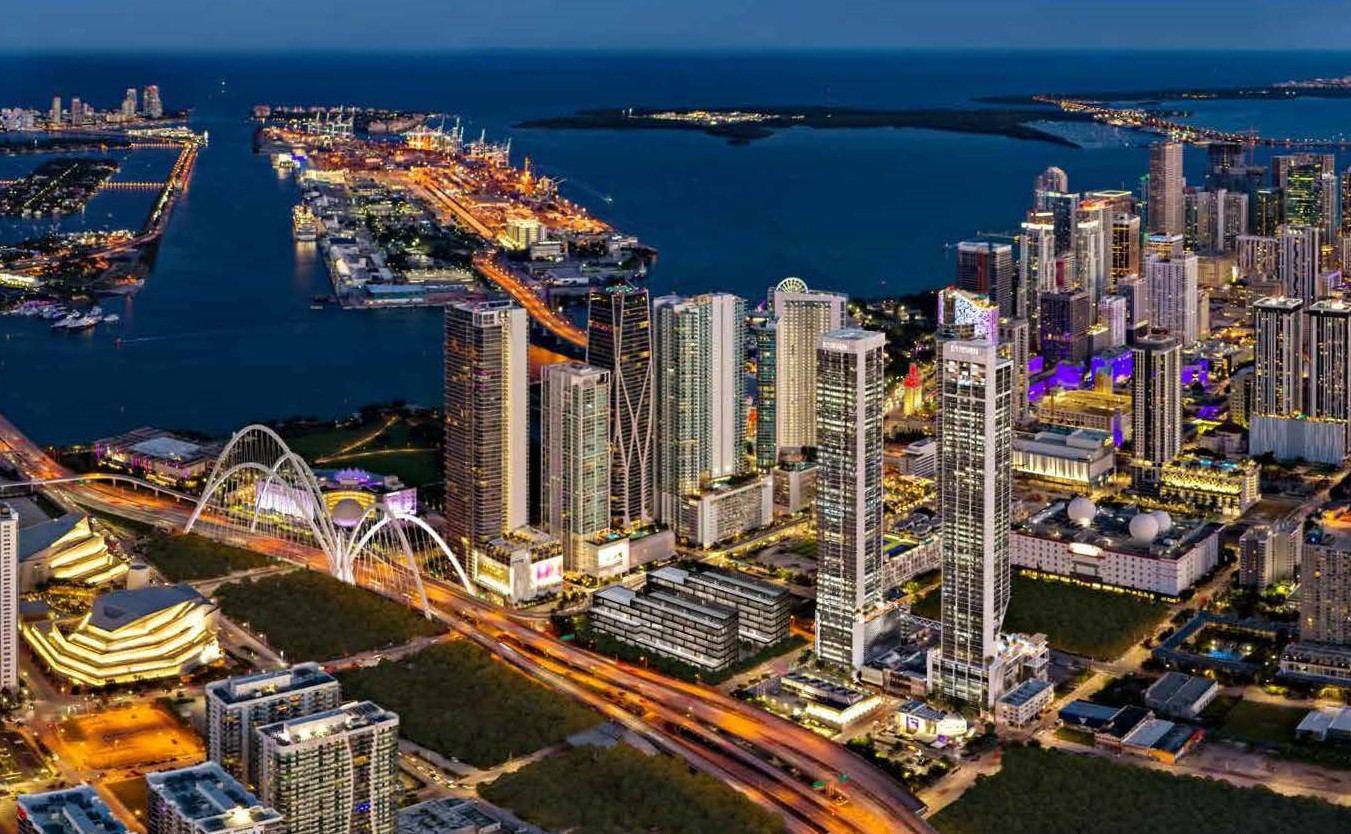
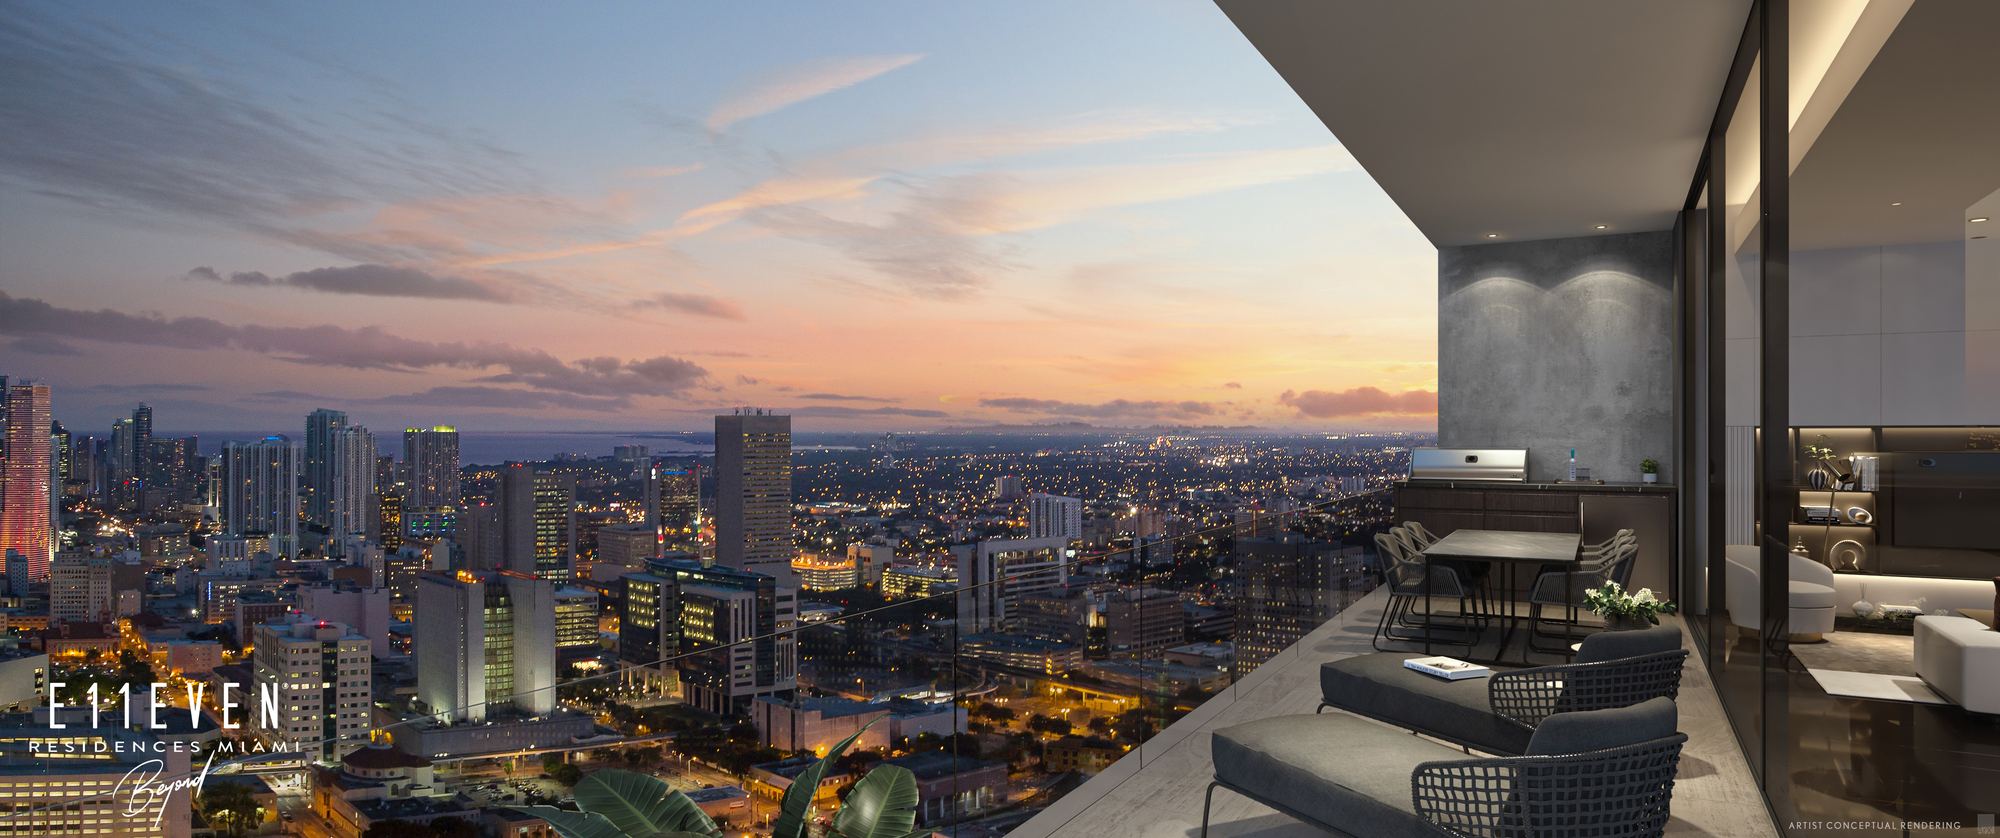
In Tower 1 the residences that can be bought are the ones owners have listed for sale, so the plan you like has to meet a residence on the market. The MLS resales page shows every E11EVEN listing in both towers, with the floor and line, and the drone photographs on the homepage show the view from the height of each floor.
In Beyond, the remaining developer inventory and any resales are matched to plans the same way. Register once and WIRE Miami sends what is available in the lines you choose.
Frequently Asked Questions
Pricing, Floor Plans and the Brochure
Register once for the unit price list, every floor plan and the developer's brochure for E11EVEN Club Collection.
More of the Building
Adrian Sanchez
Adrian Sanchez is the founder of WIRE Miami with over 20 years specializing exclusively in Miami's luxury pre-construction market. His direct relationships with top developers give clients access to preferred pricing, priority units, and insider positioning that only comes from two decades on the inside.
At E11EVEN specifically, Adrian has personally sold more than 100 PMG residences in District 11. He represents buyers in both towers, on resales listed by any brokerage and on remaining developer inventory.
Speak with AdrianRequest Information
Talk to Adrian About E11EVEN
Adrian Sanchez
Founder & Managing Broker, WIRE Miami
Over 20 years in Miami luxury pre-construction